5 Beds
5 Baths
3,734 sqft
$1,799,500
1986 Walden Lane, Napa CA, 94558
Price per sqft$481.92
Built in2009
Property size3,734 sqft
Property typeResidential
Overview
Active
Listed May 27, 2026
Updated 2 weeks ago
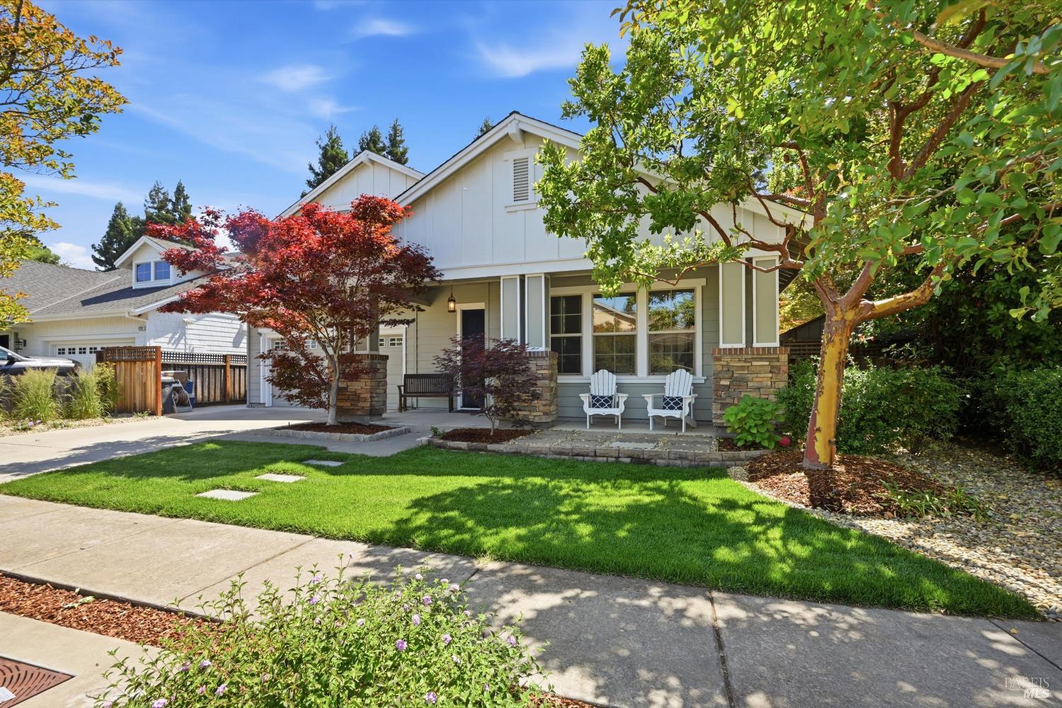
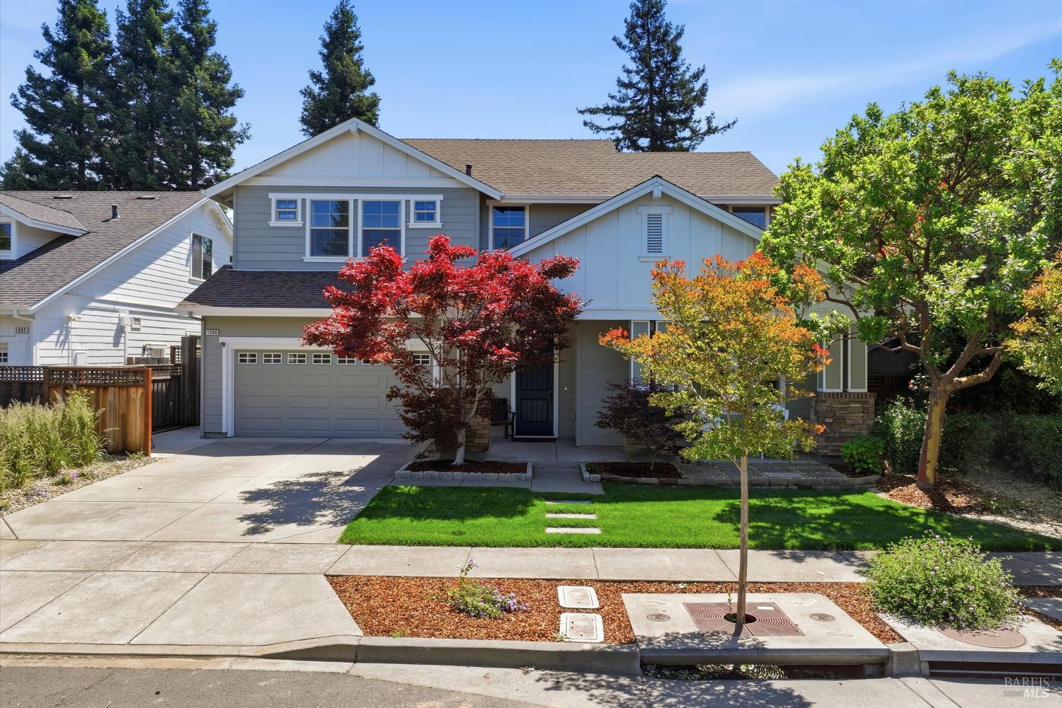
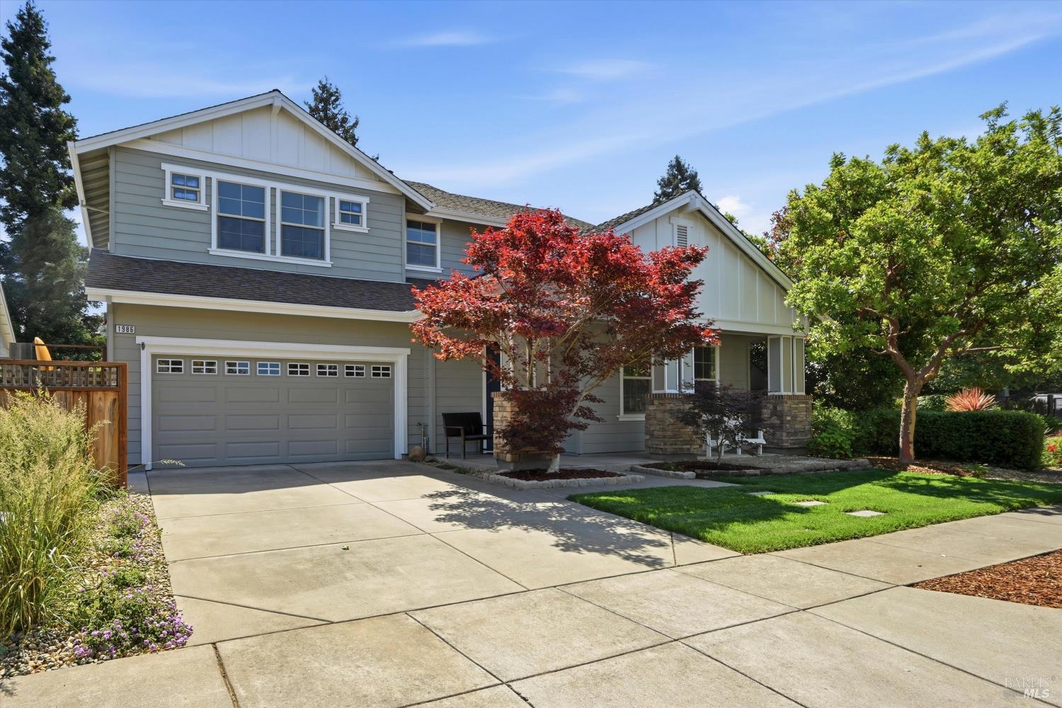
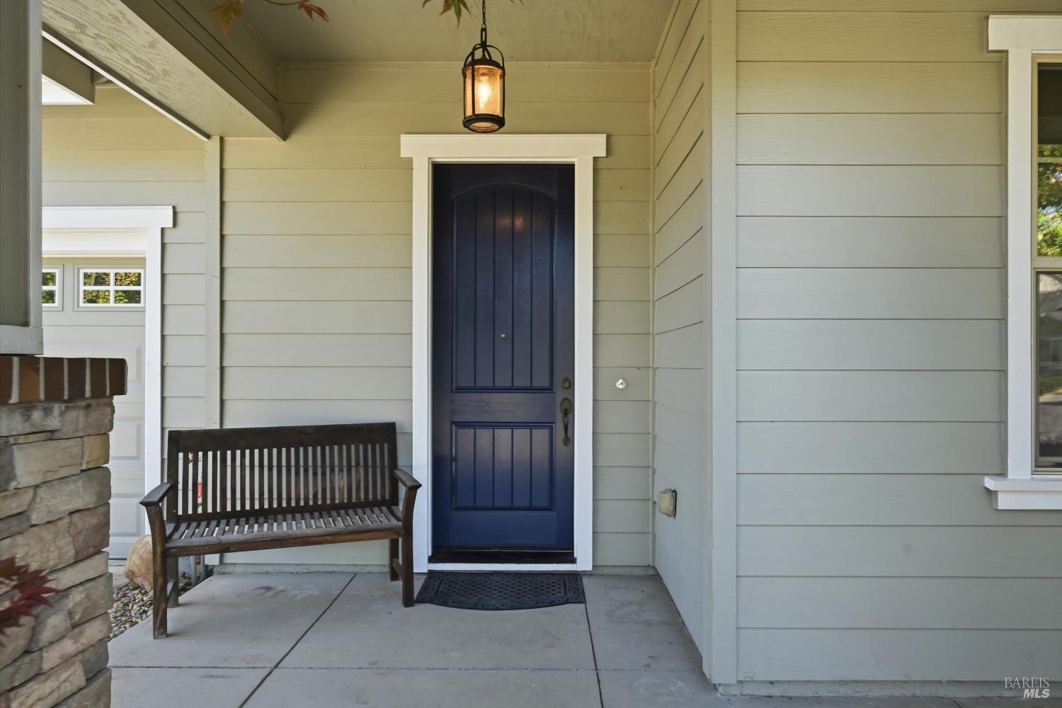
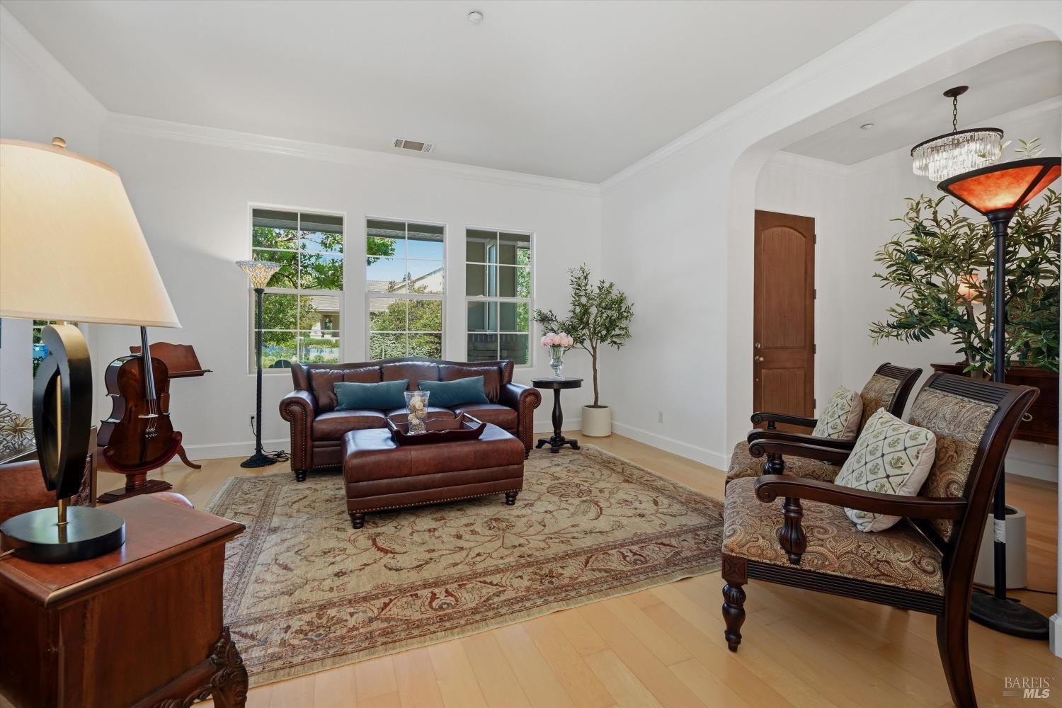
Classic architecture, generous living spaces, and a beautifully curated indoor-outdoor lifestyle come together in this pristine 3,734 square foot residence. Set on a spacious lot, the home blends formal elegance with relaxed comfort in a way that feels both timeless and effortlessly livable. A gracious formal entry with warm wood floors opens to the living and dining rooms, where sparkling chandelier lighting and French doors create an inviting setting for entertaining. Just outside, a vine-covered arbor and fountain patio offer the perfect shaded corner for morning coffee or an evening glass of wine. The heart of the home unfolds into a bright, expansive family room and kitchen designed for gathering. A wall of windows fills the family room with natural light while overlooking the beautifully landscaped backyard retreat, and a fireplace adds warmth and comfort to the space. The kitchen is exceptional, centered around an oversized white quartzite island with seating, abundant cabinetry, and a prep sink. Features include a six-burner KitchenAid gas cooktop with hood, built-in double ovens, brushed brass fixtures and hardware, deep sink, walk-in pantry, and miles of beveled-edge quartzite counters. Timeless octagon-and-dot tilework extends through the kitchen and adjoining dining area, where a stylish bar with wine refrigerator adds another layer of hospitality. French doors open directly to the expansive tiled patio beneath the canopy of a striking Japanese maple. The backyard feels transported from the South of France, with its wide tiled patio leading across the lush artificial turf to olive trees framing a Provencal-style fountain, and multiple spaces for entertaining and unwinding. A large outdoor fireplace anchors the seating area, while an oversized spa creates the perfect place to relax at the end of the day. Additional highlights include a ground-floor bedroom currently serving as an office, complete with sliding door to the backyard, as well as a wine cellar with impressive storage for a serious collection. Upstairs, the home transitions into a peaceful private retreat with three additional bedrooms and an expansive primary suite offering room for a sitting area, a massive walk-in closet, dual vanities, soaking tub, and oversized walk-in shower. Impeccably maintained and thoughtfully designed throughout, this is a home of enduring style and everyday luxury, equally suited for elegant entertaining or quiet Napa Valley living.
$11,972/mo
Est. mortgage payment based on a $1,799,500 home price.
All estimates are provided by Luxury Presence for informational purposes only. Actual amounts may vary.
Additional information
- MLS® ID
- 326045782
Interior Features
- Bedrooms
- 5
- Bathrooms
- 5
- Fireplace
- Yes
- Cooling
- Yes
- Heating
- Yes
- Basement
- No
Exterior Features
- Lot Size
- 0.19 Acres
Other Property Details
- Garage
- Yes
- 55+/Senior Community
- No
Listed by Carolyn D Roberts (DRE #02013646) with Coldwell Banker Brokers of the Valley
Listing Contact:
All information deemed reliable but not guaranteed and should be independently verified. All properties are subject to prior sale, change or withdrawal. Neither listing broker(s) nor LivXplore Real Estate & Lifestyle shall be responsible for any typographical errors, misinformation, misprints and shall be held totally harmless.
©2026 Bay Area Real Estate Information Services, Inc. all rights reserved.

